Bespoke mechanical ventilation system design and installation of Daikin VAM and Mitsubishi Electric Lossnay for commercial, residential and specialist properties, supporting controlled airflow, indoor air quality and reliable building performance.
Benefits of a Professionally Designed Ventilation System
Effective ventilation replaces stale indoor air with controlled fresh airflow while helping manage moisture, odours and airborne contaminants.
SWAT Engineering designs each system around the building layout, occupancy, and intended use, incorporating premium equipment like Mitsubishi Electric Lossnay and Daikin VAM ventilation units to deliver practical airflow, reliable operation, and long-term indoor comfort.
System performance and regulatory requirements vary according to the property, ventilation strategy and project specification.
Moisture & Condensation Control
Controlled extraction helps manage humidity in kitchens, bathrooms, utility areas and other moisture-producing spaces.
Fresher Indoor Air
Stale air, odours and internally generated pollutants are removed while fresh replacement air is introduced.
Controlled Airflow & Comfort
Correctly planned supply and extract airflow helps maintain more consistent conditions throughout the building.
Energy-Conscious Operation
Efficient fans, controls and heat-recovery options can help reduce unnecessary ventilation heat loss when appropriately specified.
VENTILATION SYSTEM OPTIONS
Mechanical Ventilation Systems We Design and Install
We specify each ventilation system around the building layout, occupancy, airflow requirements and intended use, selecting the most appropriate solution for the property and project.
1
Mechanical Ventilation with Heat Recovery (MVHR)
A balanced system that extracts stale air and transfers heat from the outgoing air before filtered fresh air is supplied to the building.
Suitable for airtight homes, apartments and offices
Continuous filtered supply and extract airflow
Heat-recovery and intelligent-control options
2
Mechanical Extract Ventilation (MEV))
A centralised extract system that continuously removes humid and stale air from kitchens, bathrooms, utility rooms and similar areas.
Suitable for homes and smaller commercial properties
Helps manage humidity, condensation and odours
Simple continuous extract with low-energy fan options
3
Hybrid & Natural-Assisted Ventilation
Natural airflow is combined with mechanical extraction or fan assistance where the building and operating conditions allow.
Suitable for schools, offices and mixed-use buildings
Demand-led fans, sensors and automatic controls
Flexible approach for lower-energy ventilation strategies
4
Bespoke Ventilation System Design
Custom ventilation systems planned around airflow demand, occupancy, room use, building layout and project requirements.
Airflow calculations and coordinated system planning
New-build and retrofit ventilation design
Integration with heating and air-conditioning systems
The recommended ventilation strategy will depend on the building condition, occupancy, airflow requirements, installation constraints and applicable project standards.
OUR PROCESS
From Ventilation Survey to Commissioning
A coordinated process covering site assessment, airflow design, installation, testing and final handover.
01
Site Survey & Requirements
We assess the building, occupancy, room use and project requirements, reviewing drawings and site conditions where appropriate.
02
Airflow Design & Coordination
Airflow rates, equipment, duct routes and controls are planned around performance, access, efficiency and the building layout.
03
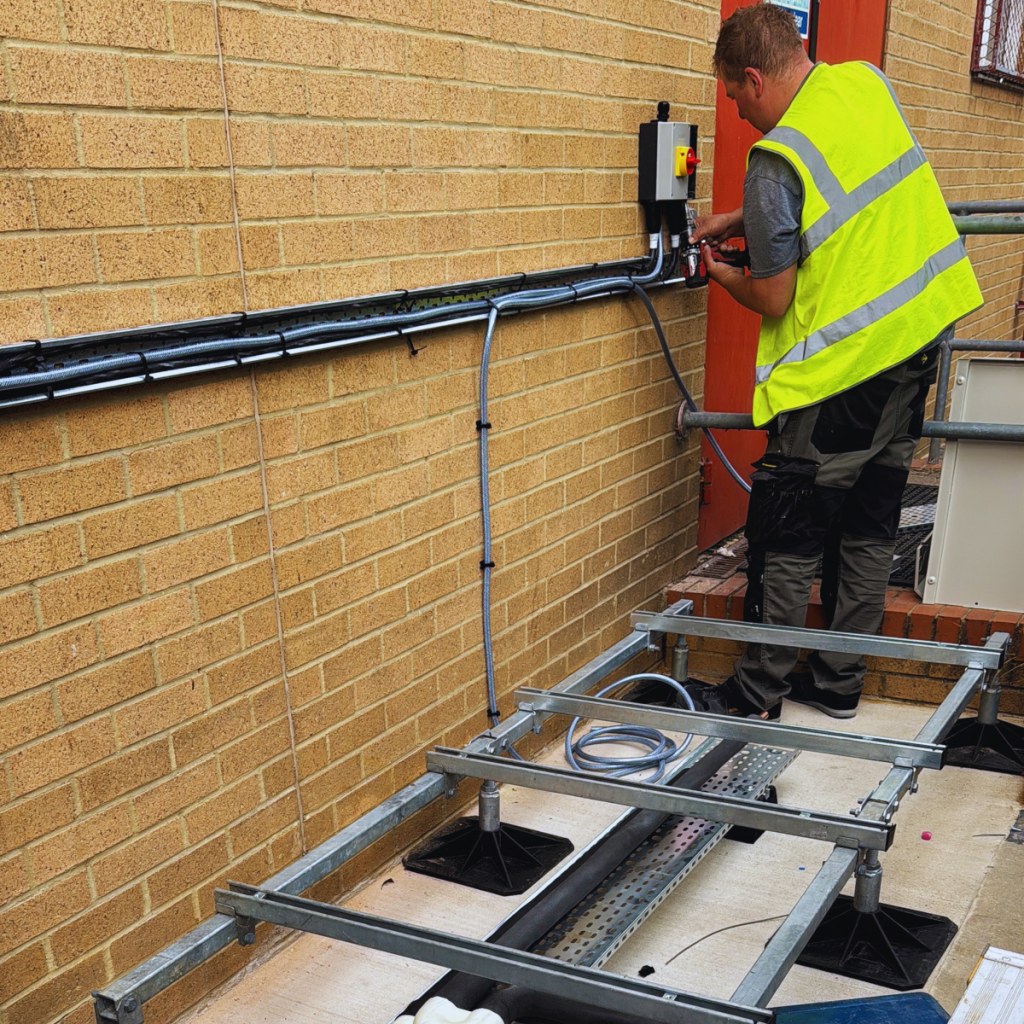
Professional Installation
Ventilation equipment, ductwork, grilles and controls are installed carefully and coordinated with the wider building and mechanical works.
04
Testing & Handover
The completed system is tested, balanced and commissioned, with controls, operation and maintenance requirements explained at handover.
WHY SWAT ENGINEERING
Engineering Expertise You Can Rely On
SWAT Engineering combines technical planning, experienced engineers and practical installation expertise to deliver air conditioning systems designed around each building and its operational requirements.
From initial survey and system design through to installation, commissioning and ongoing support, every stage is managed with performance, reliability and long-term usability in mind.
Qualified & Experienced Engineers
Bespoke System Design
Complete Project Delivery
Ongoing Service Support
Supporting commercial and residential projects across Bournemouth, Greater London and surrounding areas.
Established
2013
Certifications & Industry Credentials
Professional memberships, registrations and technical credentials supporting safe, compliant project delivery.
Certifications & Industry Credentials
Professional memberships, registrations and technical credentials supporting safe, compliant project delivery.
Experience With Leading Manufacturers
Experience specifying, installing and maintaining equipment from established air conditioning manufacturers.
Quick response. Clear advice. Tailored solutions.
Request a Quote
Tell us what you need help with and our team will get back to you. You can upload photos, drawings or project documents to help us understand the job faster.
✓ Commercial and residential enquiries ✓ Installation, maintenance and repair support ✓ Product advice and system recommendations
Send Your Enquiry
Upload photos or documents if they help explain the project.
PRODUCT SEARCH
Find the right system
Search our air conditioning, heating and ventilation products.